Our models
Choose your design
Explore our available Modern Houses models or discuss a custom design with our team. Model 01 is the A-frame you see across this site — the first build, photographed and filmed as it happened. Further models will be published here as they are released.
Model 01
The A-Frame
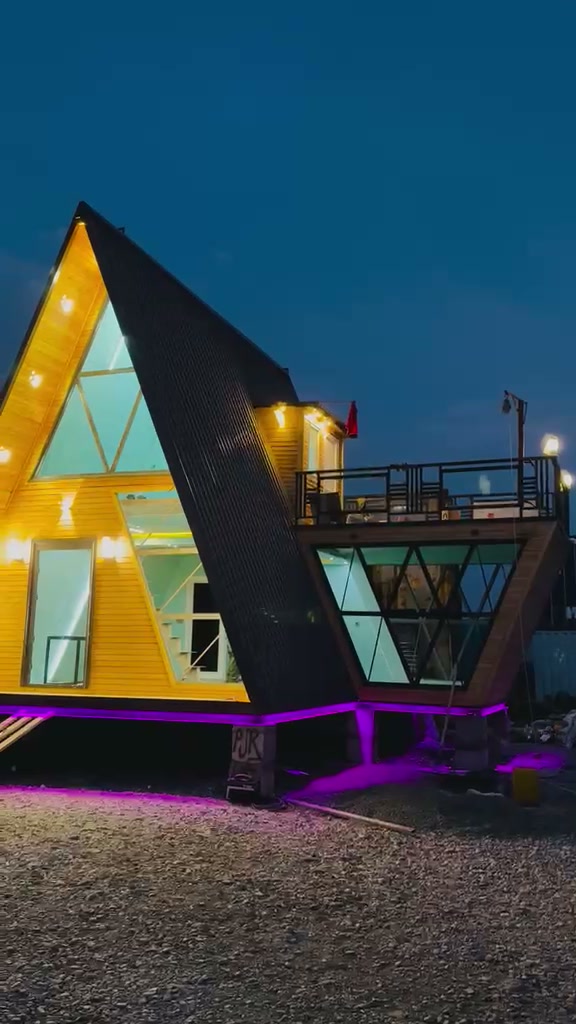
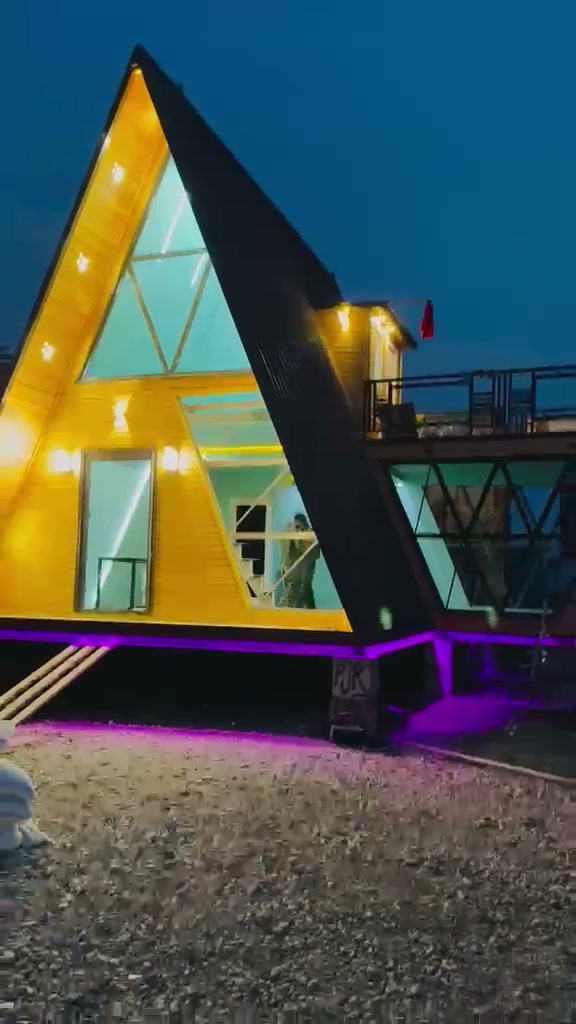
Two storeys under steep steel roof planes, a double-height glazed gable, timber cladding and a glass-railed roof terrace on the side wing. Underneath the drama: a resistant, reliable welded steel structure, built to be earthquake-resistant — prefabricated, and transportable to any point in Afghanistan.
- Storeys
- 2
- Internal area
- 120 m²sample
- Bedrooms
- 2sample
- Bathrooms
- 2sample
Photography from the first build, shot on site during fit-out. Figures marked “sample” are pending final engineering sign-off — nothing here will be left vague.
Specification
The numbers, on the page
No gated PDFs, no “enquire to find out.” Floor plans and elevation drawings will join this page as soon as they are released.
Dimensions
- Storeys
- 2
- Footprint
- 8 × 12 msample
- Gross internal area
- 120 m²sample
- Ridge height
- 8.5 msample
- Bedrooms
- 2sample
- Bathrooms
- 2sample
- Roof terrace
- Glass-railed, on side wing
Structure & materials
- Frame
- Welded steel frame
- Roof
- Dark corrugated steel panels
- Cladding
- Treated timber boards
- Glazing
- Double-glazed, low-Esample
- Insulation
- 150 mm mineral wool, walls & roofsample
- Earthquake resistance
- Resistant to earthquakes and harsh conditions
Comfort & services
- Heating
- Inverter AC + underfloor optionsample
- Cooling
- Inverter AC, shaded glazingsample
- Electrical
- Solar-ready wiringsample
- Water
- Mains or tank + pumpsample
- Interior fit-out
- Full luxury fit-out includedsample
Construction & delivery
- Construction
- Prefabricated
- Installation
- Fast, delivered on time
- Delivery
- Transportable to any point in Afghanistan
- Quality
- Excellent, guaranteed
- After-sales
- Service provided
Climate & ground
Built for real Afghan conditions
Winter & summer
A modern, safe home for Afghan winters and summers. Heating and cooling options are chosen with you when you customise your project — specified for your climate, not one-size-fits-all.
Earthquake-resistant
Resistant to earthquakes and harsh conditions — a resistant, reliable structure. A welded steel frame flexes where masonry cracks; design figures will be published on this page once signed off by the engineer.
Foundation & access
A concrete pad or pier foundation is prepared for your plot. Access for the team, materials and equipment is confirmed free of charge during the site check — before you commit to anything.
Built for your needs
Don’t see your house yet? Let’s design it
Every customer has different requirements. Whether you need a compact one-bedroom house, a larger family home, a villa, guest house or a customised project, we can work with you to develop the right design. Homes start from 24 m² and go up to any size you need.